The 88
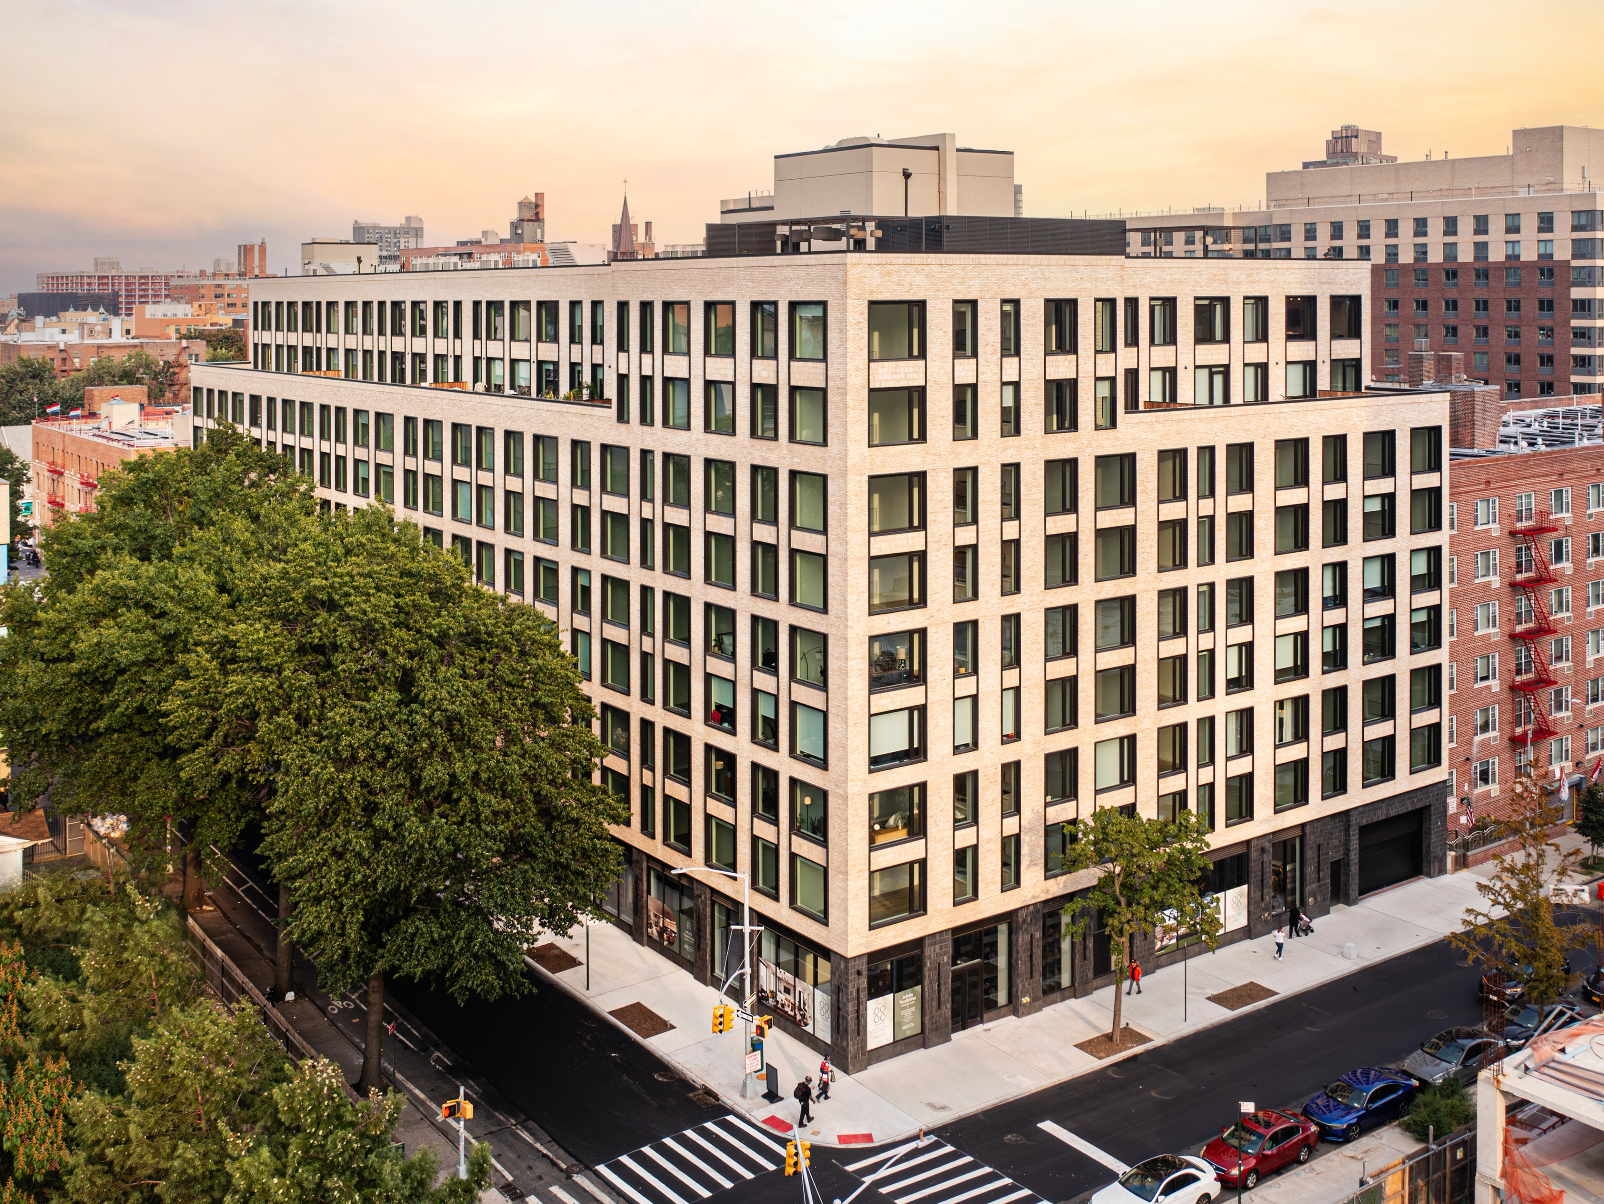
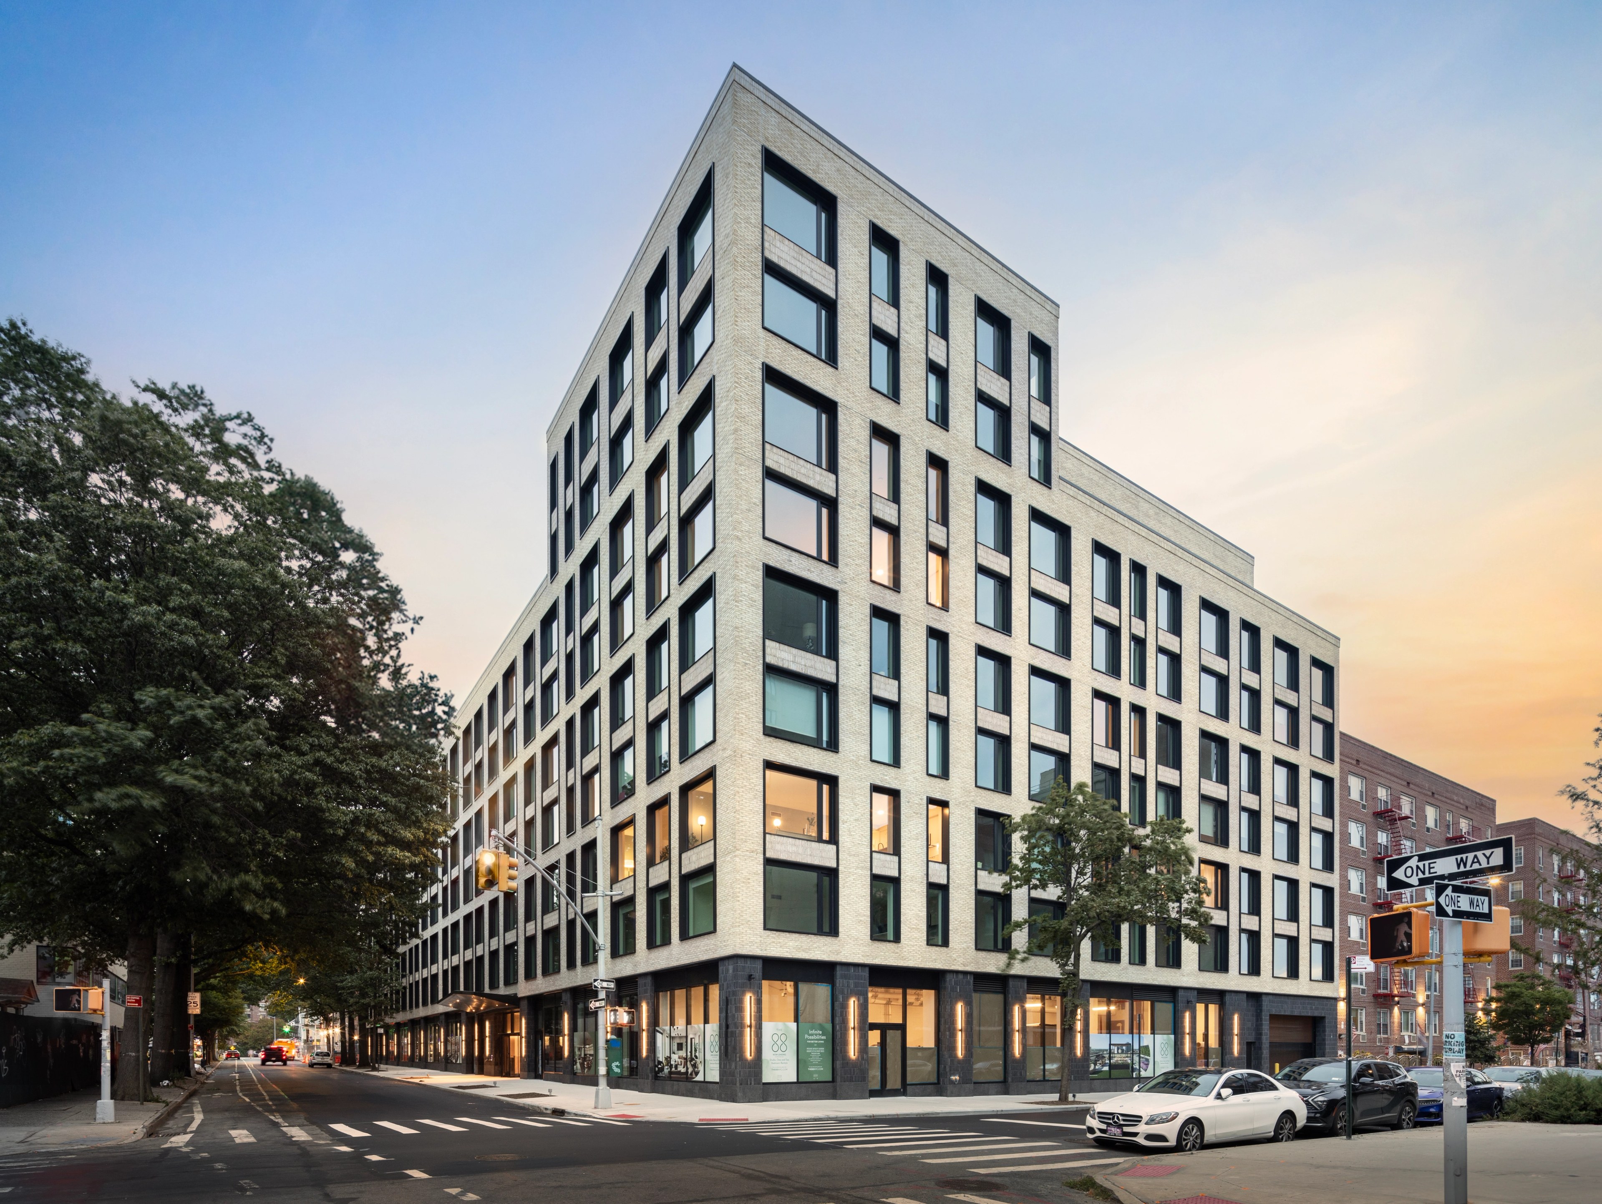
The 88 brings 220 homes to Jamaica's rising mixed-use district, steps from Rufus King Park and four subway lines. Designed by Avery Hall, the nine-story building pairs mixed-income housing with a private park at the ground floor and skyline views from the roof deck.
About the 88
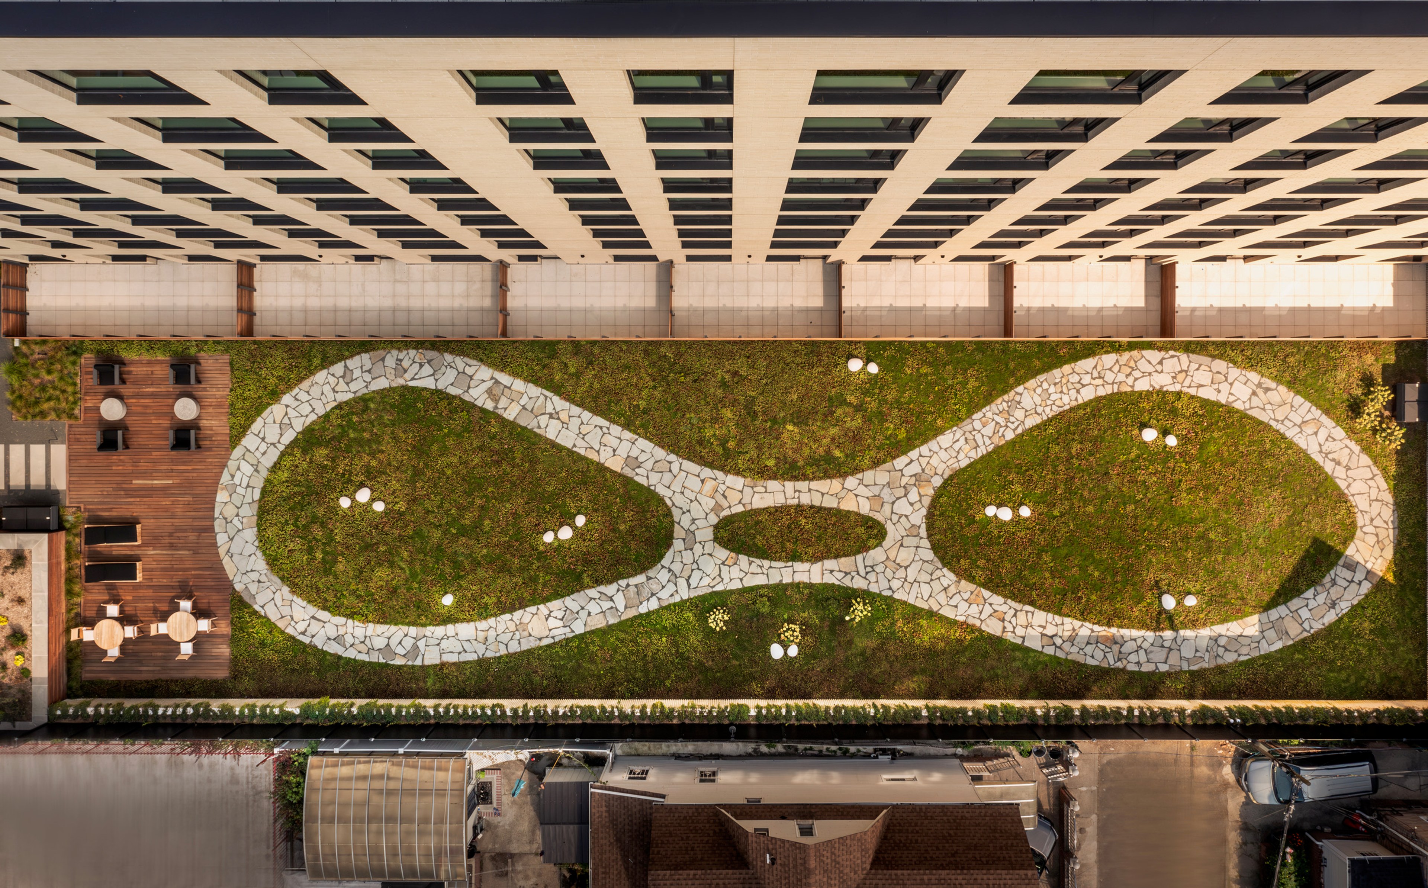
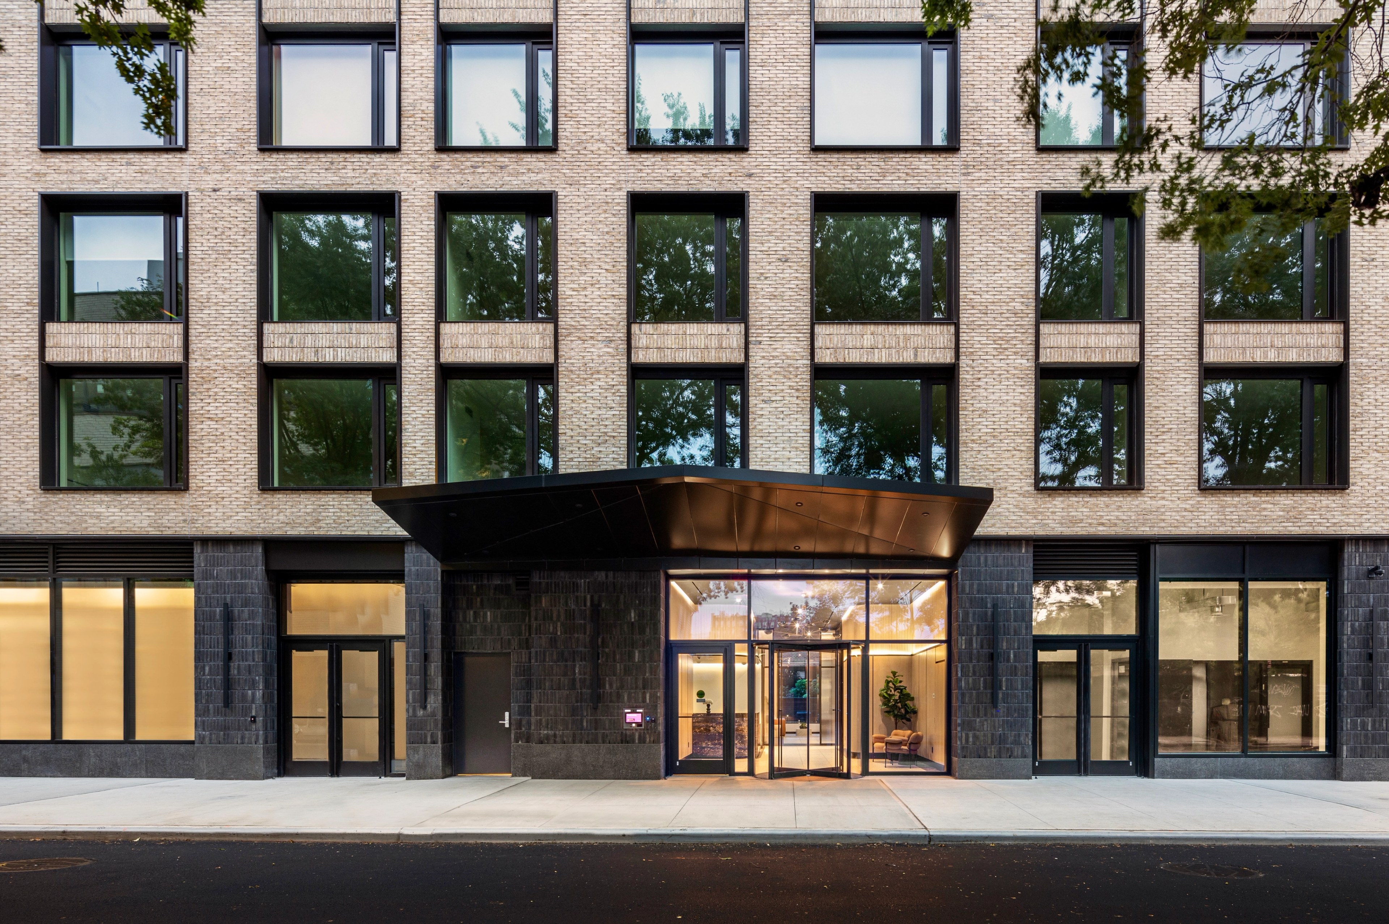
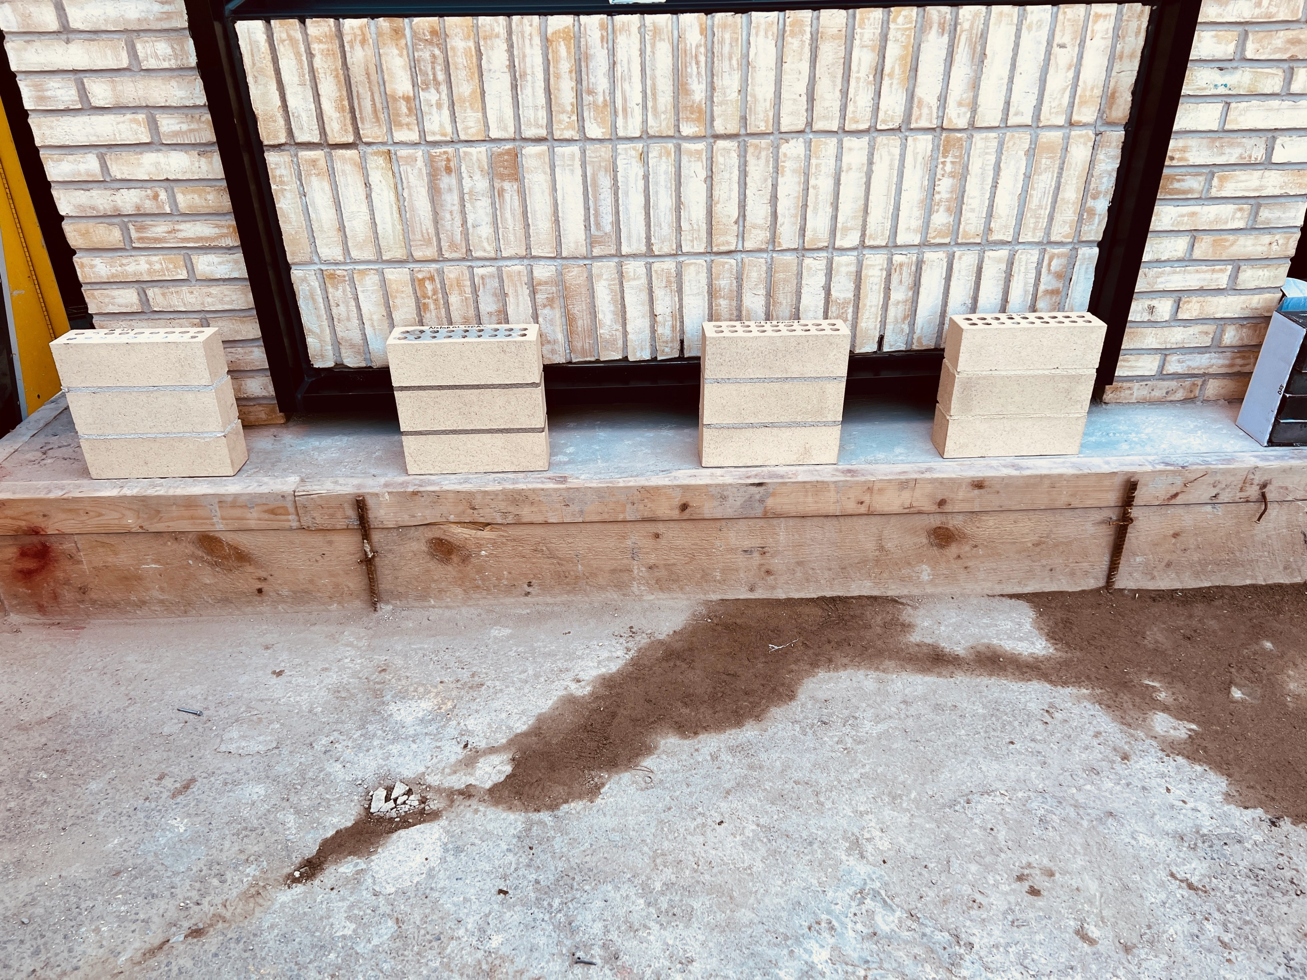
Set on a full acre along 88th Avenue, The 88 brings 220 mixed income residences to Jamaica's growing mixed-use district, including affordable homes under New York City's Inclusionary Housing program. Designed by Avery Hall and developed on behalf of a New York–based family office, the nine-story building anchors an emerging neighborhood. The facade is clad in brick and set with oversized windows, framed by double-story surrounds that break down the building's height and echo the scale of the surrounding neighborhood. The result is a building that reads as part of its block rather than apart from it. The building is organized around a large, wellness-focused private park at its recreation level, where indoor and outdoor spaces open onto one another. More than 25,000 square feet of amenities extend from there to a penthouse-level fitness center, lounge and roof terrace overlooking Rufus King Park and the Manhattan skyline. With four subway lines and the LIRR within a five-minute walk, The 88 connects residents to the rest of the city with ease.
Location: Queens, NY
Use: Residential, Retail
Residences: 220 rental units